
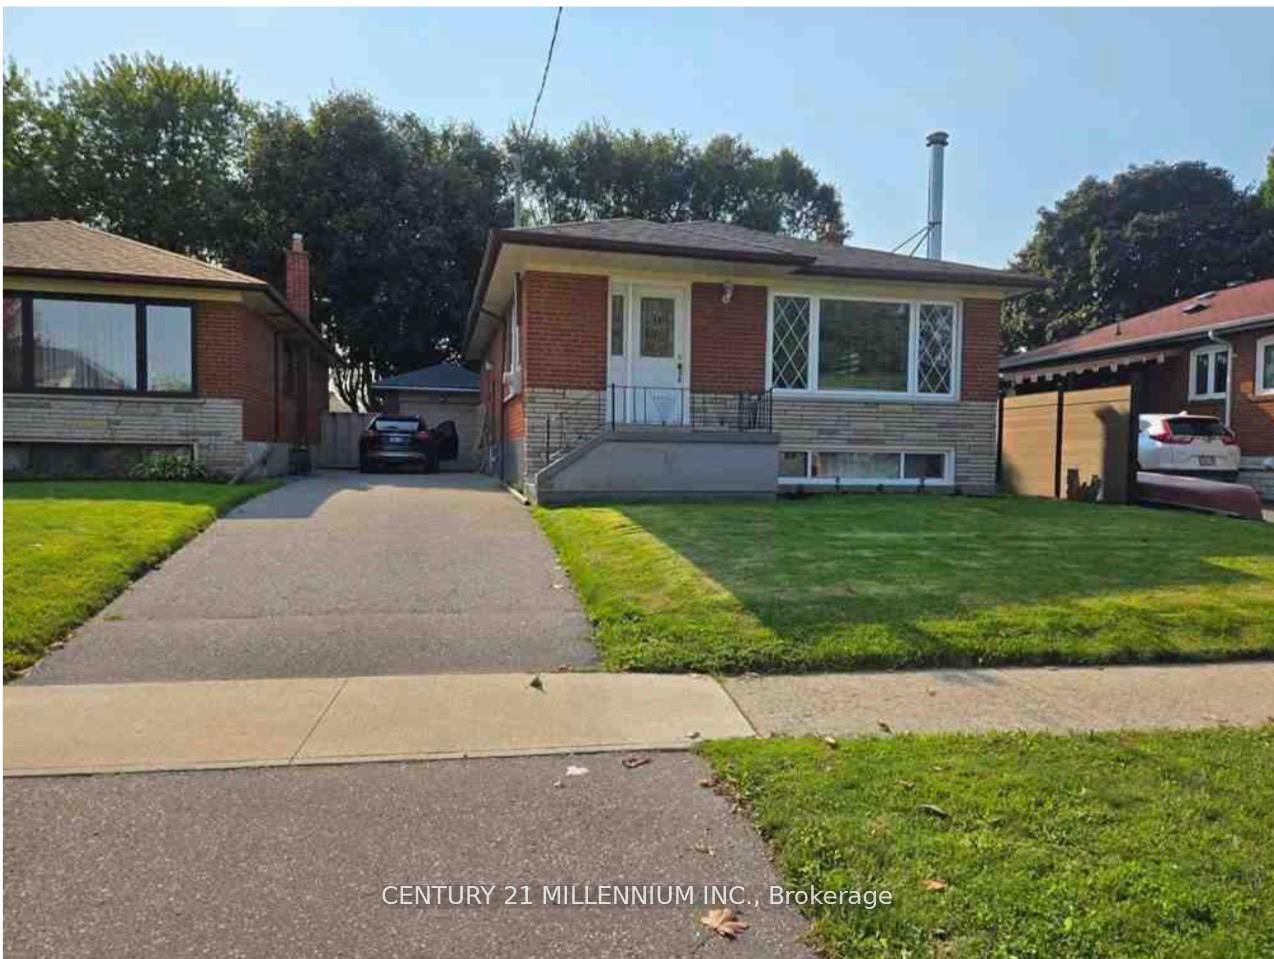
<-- style PDP --> 407 Brimorton Drive, Toronto - Detached for sale for $869,000
  • new
  • for sale

407 Brimorton Drive

Toronto, Ontario, M1H 2E4 - Woburn

$869,000

  • Neighbourhood

    Woburn

  • Major Intersection

    East of Bellamy and South of Ellesmere

  • Listed Since: 1 day(s)

  • Last update: today

Overview

  • Property Type

    Detached, Bungalow-Raised

  • Bedrooms

    3 + 1

  • Bathrooms

    2

  • Basement

    Full + Finished

  • Kitchen

    1

  • Total Parking

    5 (1 Attached Garage)

  • Lot Size

    48.33x120 (Feet)

  • Taxes

    $4,547.00 (2025)

  • Type

    Freehold

Property Description

Property description for 407 Brimorton Drive, Toronto

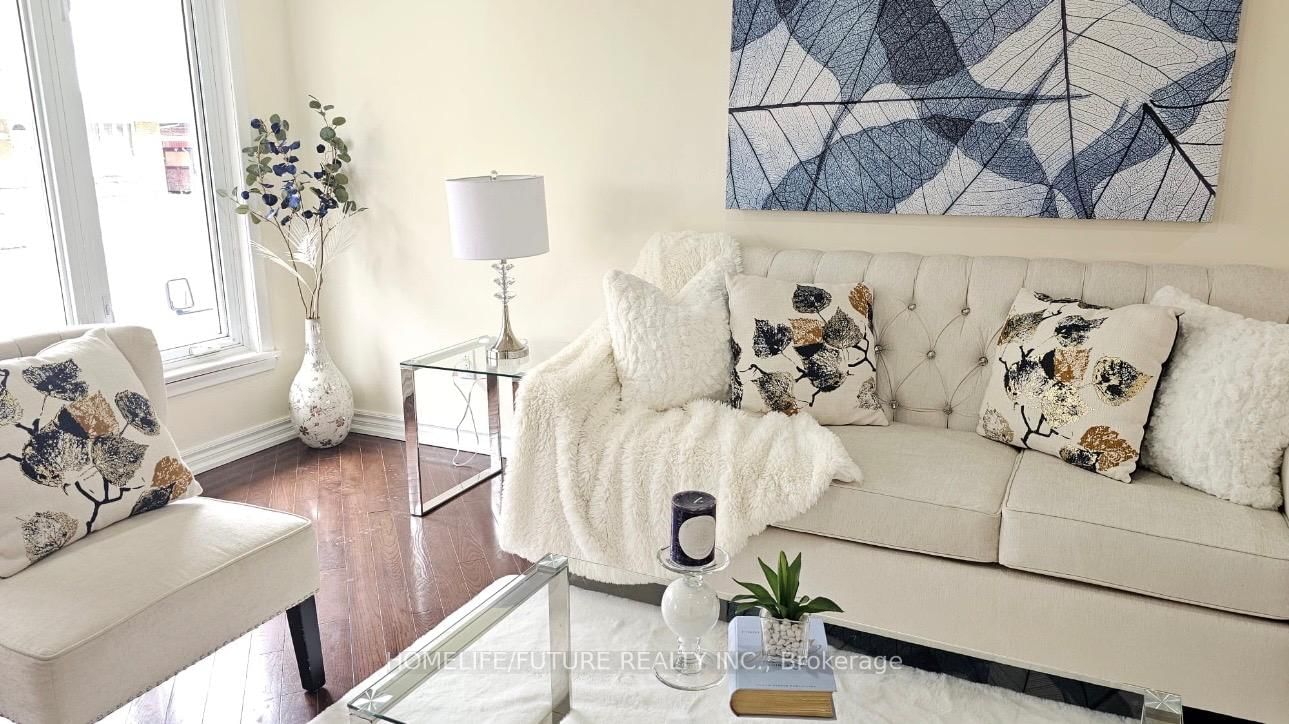
A classic three-bedroom bungalow set on the kind of pie-shaped lot that's increasingly hard to find, widening to an impressive 60 feet across the rear. Add a finished lower level with separate entrance, attached garage and a home that has been exceptionally well cared for, and 407Brimorton delivers the space and versatility that make everyday family life work beautifully. Inside, hardwood floors carry through the bright living and dining area and all three main floor bedrooms. The eat-in kitchen offers a comfortable spot for morning coffee, homework at the table and casual family meals, while having all three bedrooms together on one level keeps the layout practical and easy. The finished lower level adds another dimension to the home, with a powder room, separate entrance and plenty of room for a family room, home office, playroom, guests or teenagers looking for a little more independence. And then there's the backyard. The pie-shaped property widens dramatically to 60 feet across the rear, creating a wonderfully generous, fully fenced outdoor space with room to entertain, garden and play. The covered patio provides a natural spot for summer dinners, weekend barbecues or simply relaxing while the kids enjoy the yard. An attached garage adds parking and storage, while schools, parks and everyday amenities are nearby, along with Scarborough Town Centre, Highway 401 and convenient transit access. Three bedrooms. Hardwood floors. An eat-in kitchen. Finished lower level with separate entrance. Attached garage. Covered patio. And an exceptional, fully fenced backyard widening to 60 feet across the rear. It's easy to understand why one family has called 407 Brimorton home for 45 years-and why the next one may want to stay just as long.

Listed by RE/MAX WEST REALTY INC.

  • MLS #

    E13731666

  • Sq. Ft

    1100-1500

  • Sq. Ft. Source

    MLS

  • Lot Irregularities

    Y

  • Year Built

    Available Upon Request

  • Pool

    None

  • Drive

    Private

  • Garage

    Attached, 1 spaces

  • Total Parking

    5

  • Family Room

    N

  • Den

    N

  • Exterior

    Brick

  • Fireplace

    N

  • Roof

    Shingles

  • Foundation

    Poured Concrete

  • Elevator

    n/a

  • Water View

    n/a

  • Laundry Level

    n/a

  • Heat

    Forced Air

  • A/C

    Central Air

  • Water

    Municipal

  • Water Supply

    n/a

  • Sewers

    Sewers

  • Central Vac

    N

  • Foyer

    1.55 x 1.75 ft Main level

    B/I Closet, Tile Floor

  • Living

    3.66 x 4.5 ft Main level

    hardwood floor, Picture Window, O/Looks Dining

  • Dining

    2.87 x 3.15 ft Main level

    hardwood floor, Crown Moulding, Window

  • Kitchen

    2.44 x 3.84 ft Main level

    Eat-In Kitchen, B/I Appliances, Window

  • Breakfast

    2.13 x 2.49 ft Main level

    Tile Floor, Large Window, Combined W/Kitchen

  • Primary

    3.05 x 4.22 ft Main level

    Double Closet, hardwood floor, Large Window

  • Br

    4.11 x 2.79 ft Main level

    B/I Closet, hardwood floor, Large Window

  • Br

    2.74 x 2.79 ft Main level

    B/I Closet, hardwood floor, Large Window

  • Rec

    5.66 x 4.88 ft Bsmt level

    Parquet Floor, Window

  • Family

    3.86 x 7.01 ft Bsmt level

    Wet Bar, Parquet Floor, Window

  • Laundry

    4.06 x 2.03 ft Bsmt level

    Tile Floor, Window

  • Br

    3.2 x 3.28 ft Bsmt level

    Double Closet, carpet free, Window

  • Workshop

    2.84 x 2.57 ft Bsmt level

    Parquet Floor

  • MLS #

    E13731666

  • Sq. Ft

    1100-1500

  • Sq. Ft. Source

    MLS

  • Lot Irregularities

    Y

  • Year Built

    Available Upon Request

  • Pool

    None

  • Drive

    Private

  • Garage

    Attached, 1 spaces

  • Total Parking

    5

  • Family Room

    N

  • Den

    N

  • Exterior

    Brick

  • Fireplace

    N

  • Roof

    Shingles

  • Foundation

    Poured Concrete

  • Elevator

    n/a

  • Water View

    n/a

  • Laundry Level

    n/a

  • Heat

    Forced Air

  • A/C

    Central Air

  • Water

    Municipal

  • Water Supply

    n/a

  • Sewers

    Sewers

  • Central Vac

    N

  • Foyer

    1.55 x 1.75 ft Main level

    B/I Closet, Tile Floor

  • Living

    3.66 x 4.5 ft Main level

    hardwood floor, Picture Window, O/Looks Dining

  • Dining

    2.87 x 3.15 ft Main level

    hardwood floor, Crown Moulding, Window

  • Kitchen

    2.44 x 3.84 ft Main level

    Eat-In Kitchen, B/I Appliances, Window

  • Breakfast

    2.13 x 2.49 ft Main level

    Tile Floor, Large Window, Combined W/Kitchen

  • Primary

    3.05 x 4.22 ft Main level

    Double Closet, hardwood floor, Large Window

  • Br

    4.11 x 2.79 ft Main level

    B/I Closet, hardwood floor, Large Window

  • Br

    2.74 x 2.79 ft Main level

    B/I Closet, hardwood floor, Large Window

  • Rec

    5.66 x 4.88 ft Bsmt level

    Parquet Floor, Window

  • Family

    3.86 x 7.01 ft Bsmt level

    Wet Bar, Parquet Floor, Window

  • Laundry

    4.06 x 2.03 ft Bsmt level

    Tile Floor, Window

  • Br

    3.2 x 3.28 ft Bsmt level

    Double Closet, carpet free, Window

  • Workshop

    2.84 x 2.57 ft Bsmt level

    Parquet Floor

Thinking of Selling?

Find Out Your Home’s Value in Today’s Market!

No Email or Signup is required to view your home estimate.

estimate your home value

Contact Manoj Kukreja

Sales Representative,
Century 21 People’s Choice Realty Inc.,
Brokerage
(647) 576 - 2100

Manoj profile avatar

Inventory Graph

10 9 8 7 6 5 4 3 2 1 0 3 Months of inventory SELLER'S Market BALANCED Market BUYER'S Market

Mortgage Calculator

This data is for informational purposes only.

Mortgage Payment per month

Principal Amount

Interest

Total Payable

Amortization

Amortization

Closing Cost Calculator

This data is for informational purposes only.

Closing Cost Total for this property

Total Cash flow for purchasing this property

Down Payment(%)*
Additional information

Provincial Land Transfer Tax

Ontario Land Transfer Tax Rebate

Toronto Land Transfer Tax

Toronto Land Transfer Tax Rebate

PST on CMHC Insurance Premium

Lawyer Fees

$2,825

Government Registration Fee's

$164

Title Insurance

Closing Cost Total

Total Cash flow for purchasing this property

Provincial Land Transfer Tax

Ontario Land Transfer Tax Rebate

Toronto Land Transfer Tax

Toronto Land Transfer Tax Rebate

PST on CMHC Insurance Premium

Lawyer Fees

$2,825

Government Registarion Fee's

$164

Title Insurance

Down Payment(%)*

* A down payment of less than 20% is permitted only for first-time home buyers purchasing their principal residence. The minimum down payment required is 5% for the portion of the purchase price up to $500,000, and 10% for the portion between $500,000 and $1,500,000. For properties priced over $1,500,000, a minimum down payment of 20% is required.

Thinking of Selling?

Find Out Your Home’s Value in Today’s Market!

No Email or Signup is required to view your home estimate.

estimate your home value

Contact Manoj Kukreja

Sales Representative, Century 21 People’s Choice Realty Inc., Brokerage
(647) 576 - 2100

Manoj profile avatar

Recent Sold Listings in Woburn, Toronto

Popular Cities